Leave a Message

By providing your contact information to Kristine Jaeger Real Estate, your personal information will be processed in accordance with Kristine Jaeger Real Estate's Privacy Policy. By checking the box(es) below, you consent to receive communications regarding your real estate inquiries and related marketing and promotional updates in the manner selected by you. For SMS text messages, message frequency varies. Message and data rates may apply. You may opt out of receiving further communications from Kristine Jaeger Real Estate at any time. To opt out of receiving SMS text messages, reply STOP to unsubscribe.

Thank you for your message. We will be in touch with you shortly.

1428 Carrington Street
VIEW PHOTOS
Listed by Sprinkman Real Estate
$800,000

1428 Carrington Street

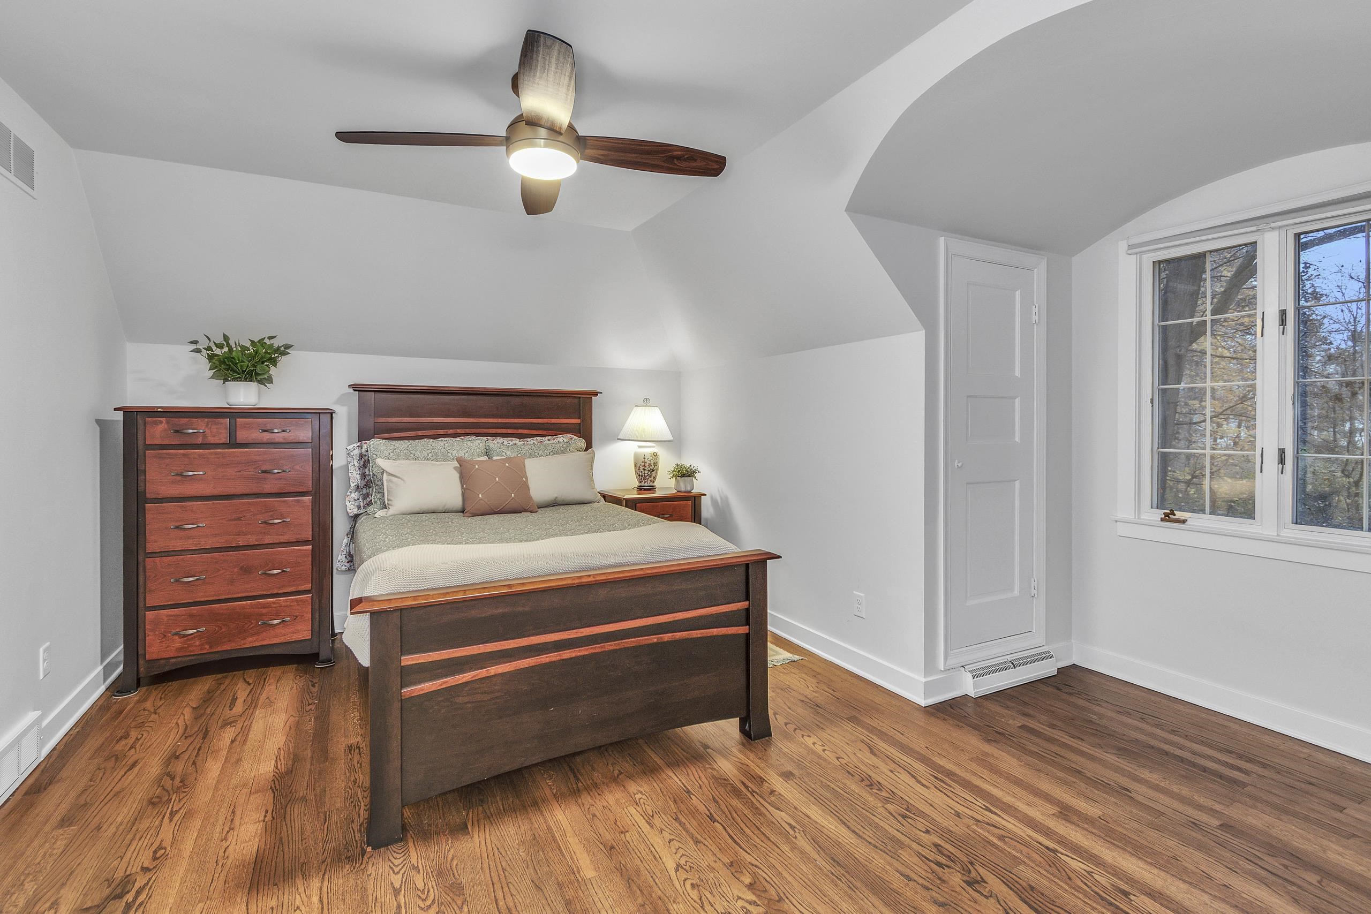
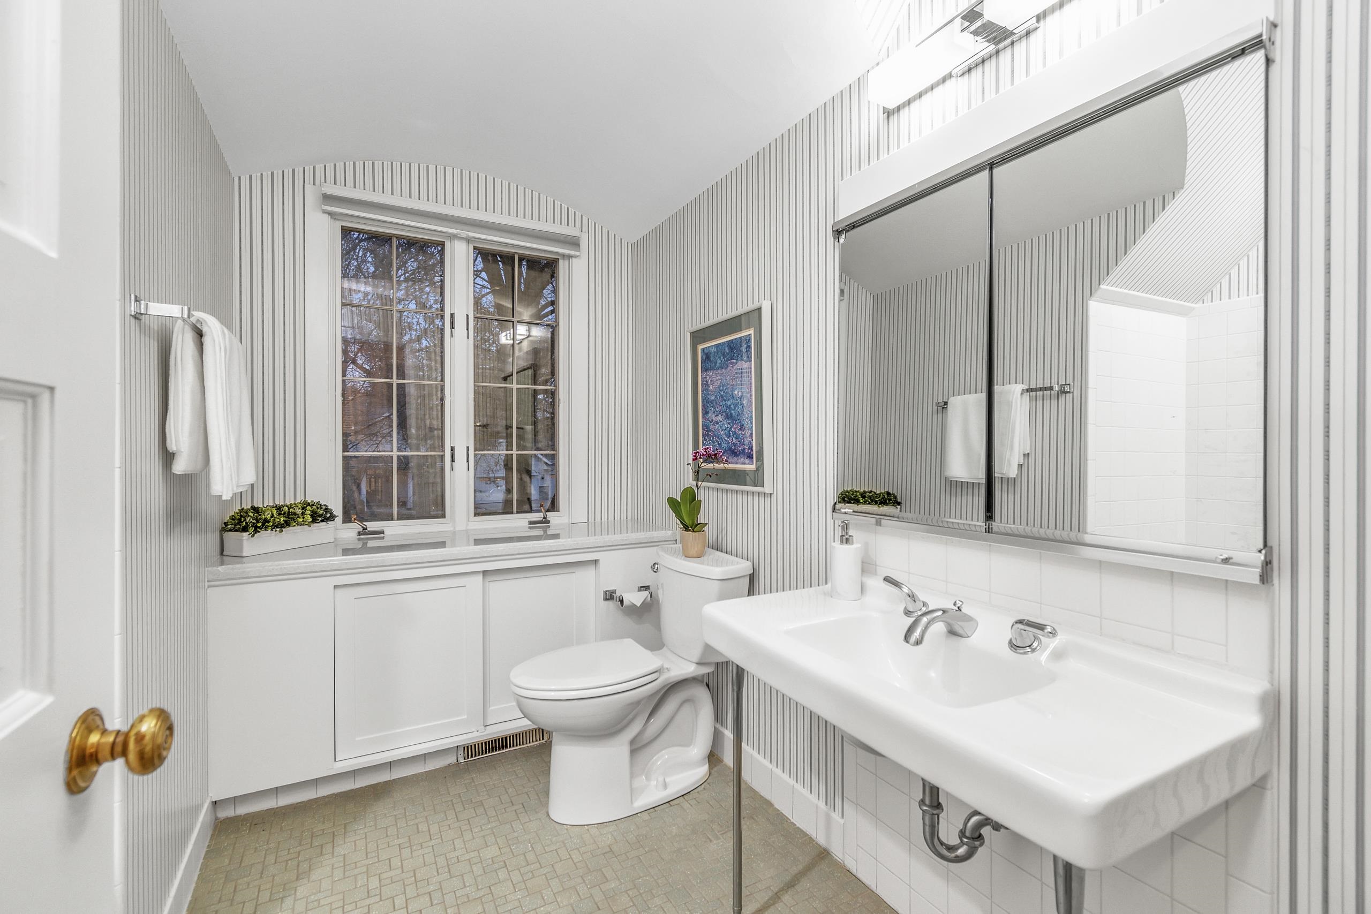
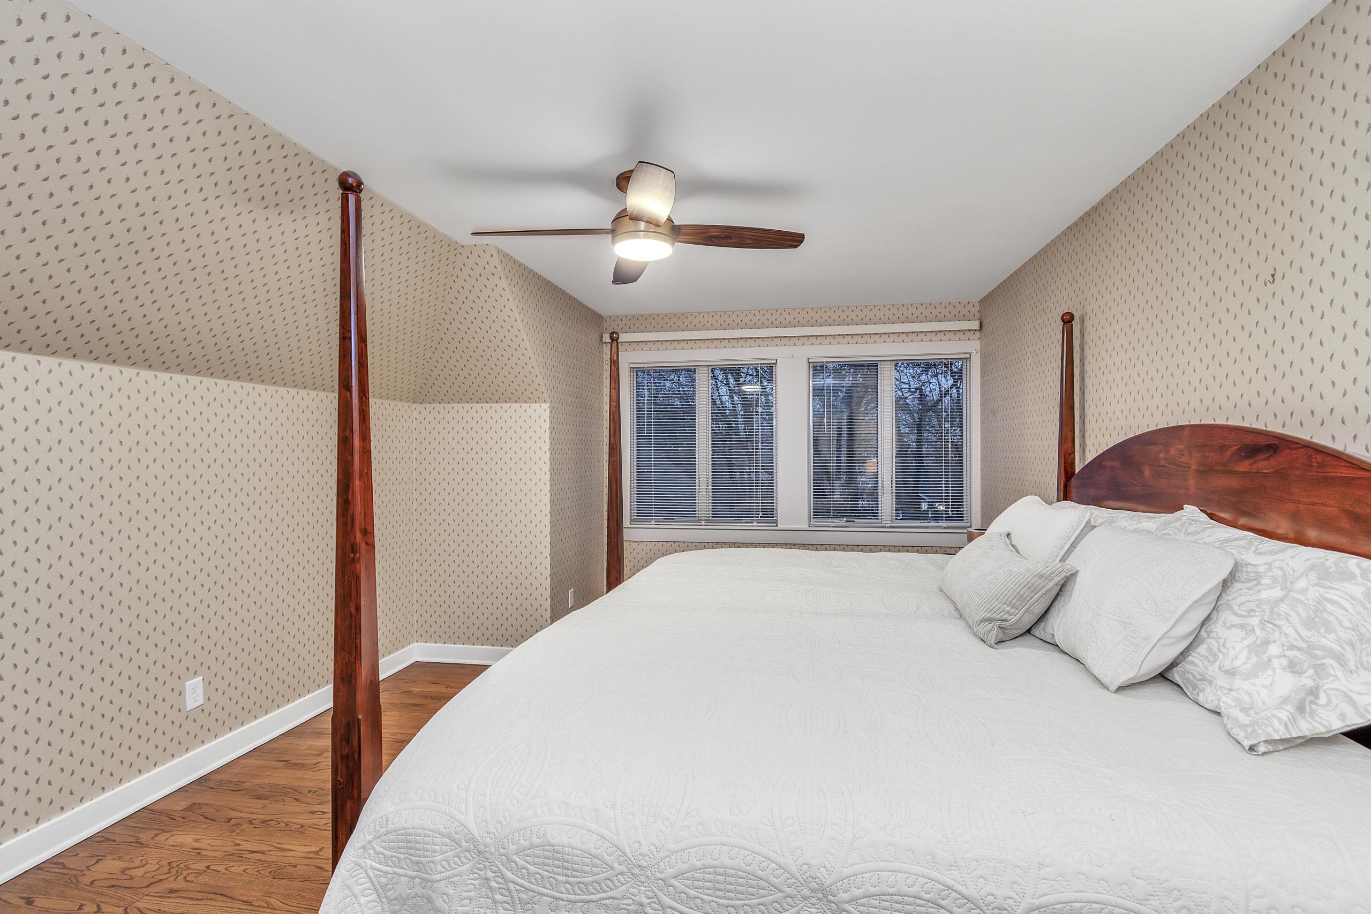
5 Beds 4 Baths 4,535 Sq.Ft. 0.4 Acres

Description

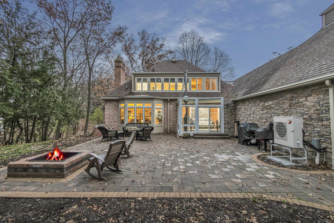

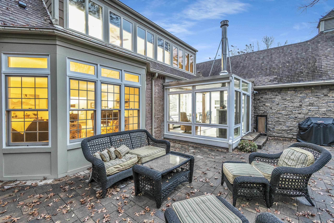


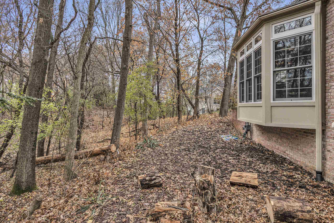
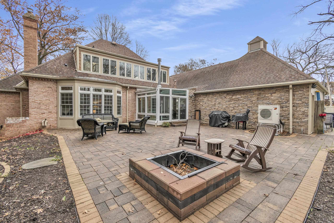
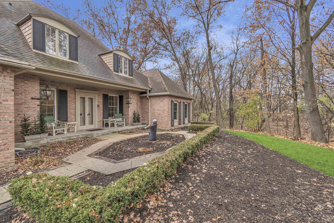
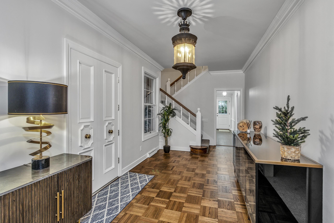
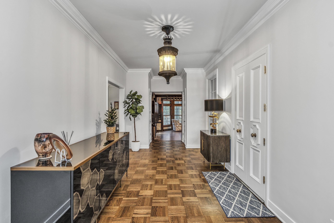
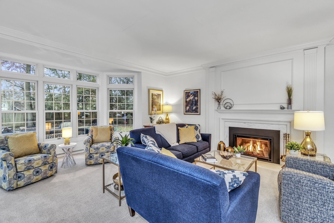
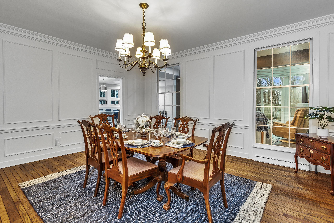
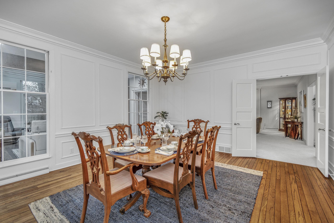
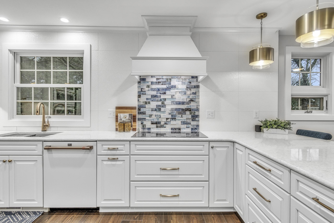
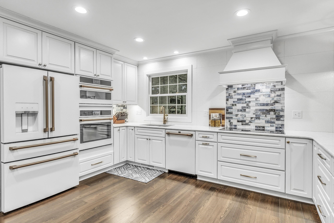
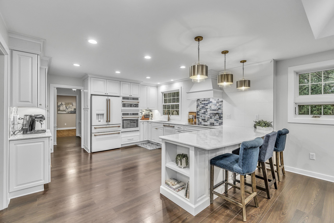
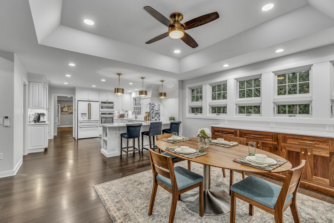
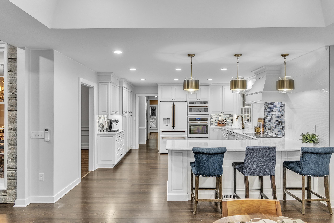
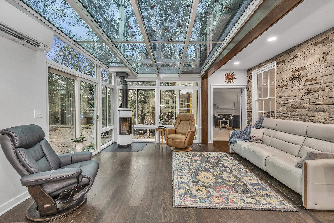
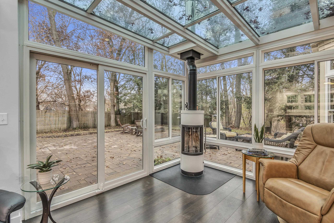
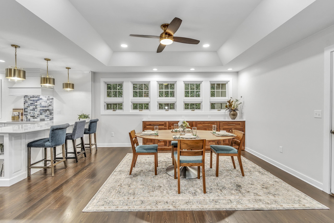
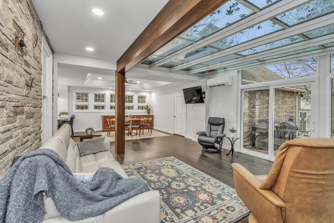
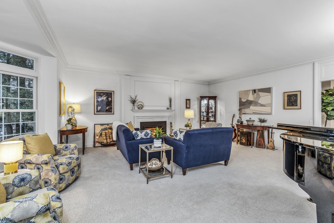
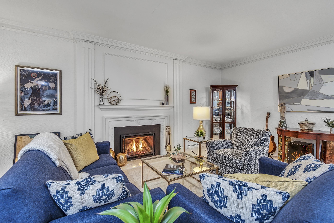
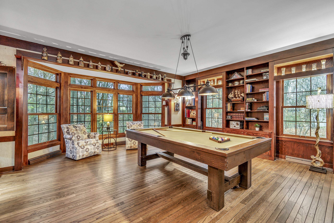
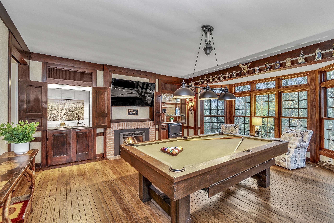
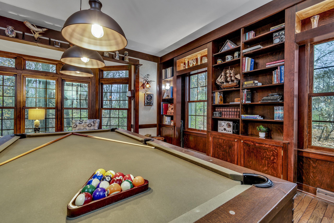
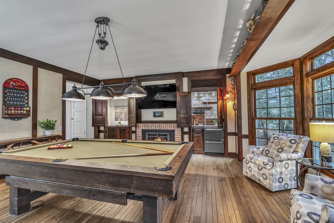
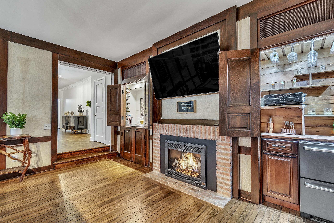
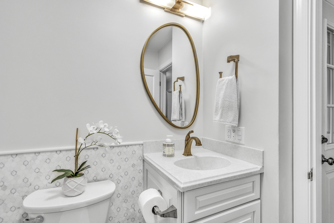
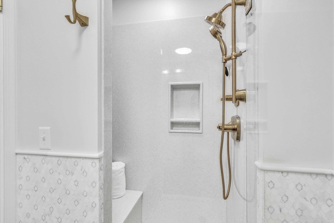
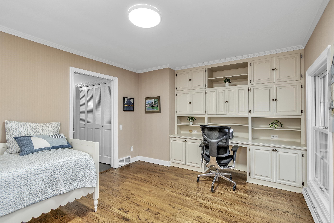
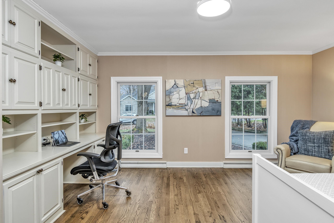
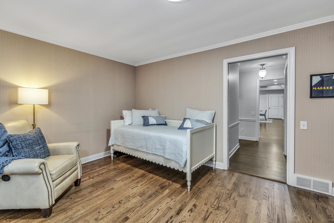
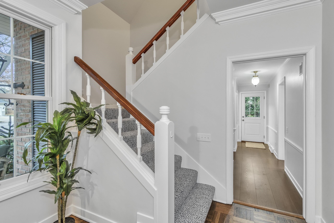
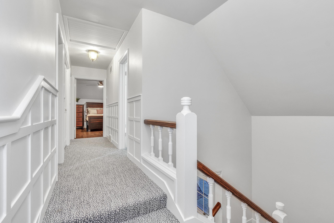
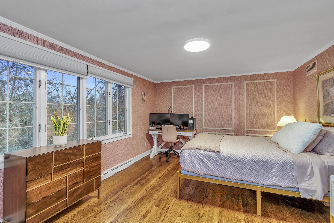
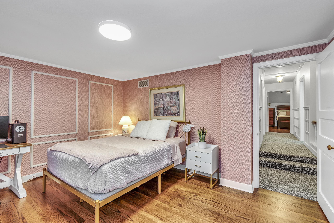

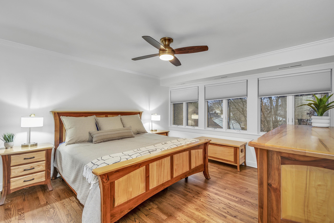

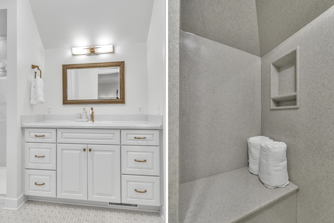
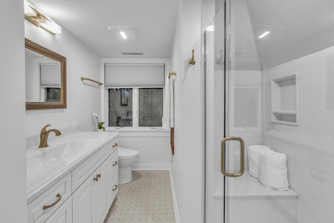
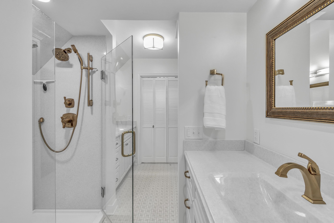
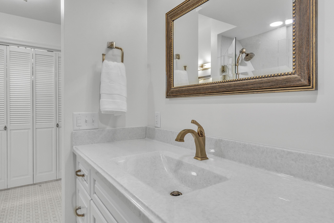
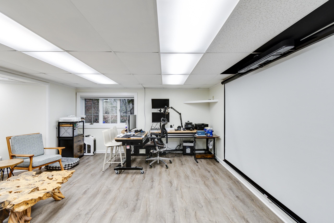
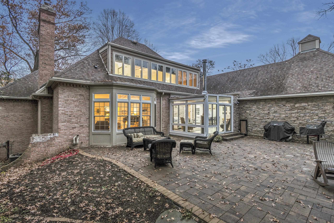
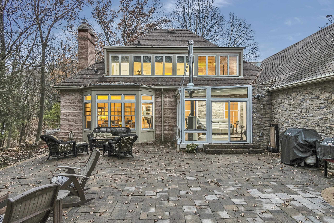
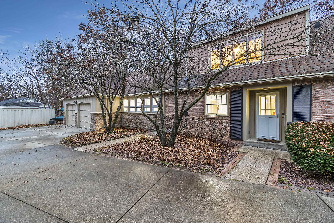
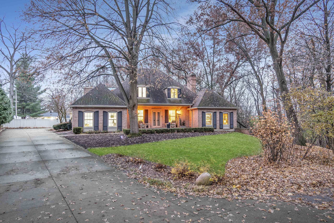
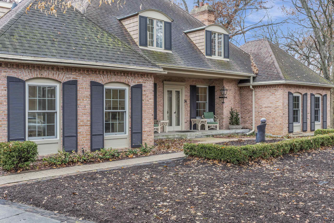
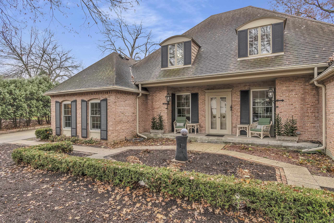
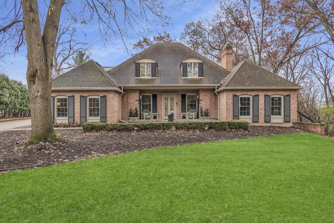

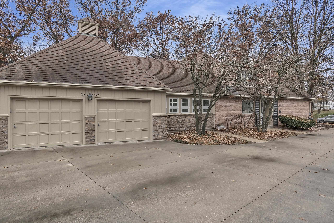
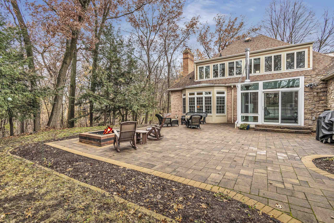
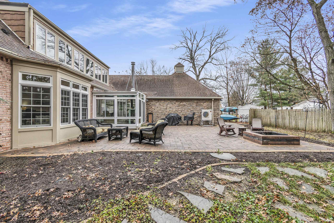
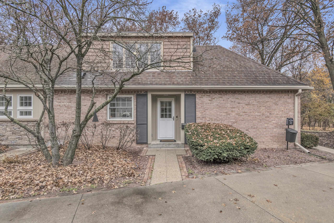
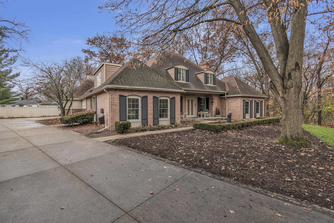
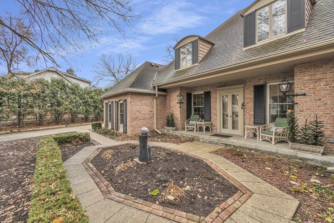
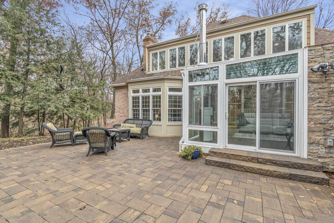
Discover your private oasis in town, tucked away where seclusion and luxury meet convenience for an elevated lifestyle. Fully remodeled in 2023 with high-end finishes and updated systems, this all-brick executive home offers the pinnacle of luxury living. Nestled on the coveted Janesville Greenbelt, enjoy daily wildlife views and direct access to Rotary Gardens, Palmer Park, Lions Beach, and the Ice Age Trail. Privacy and tranquility are yours, yet local hospitals are just minutes away, with easy access to Madison, Rockford, and O'Hare for effortless commuting. Experience refined comfort, elegant design, and a lifestyle that seamlessly blends nature, recreation, and modern convenience.

Share Property

Location

1428 Carrington Street, Janesville, WI 53545

Status

Sold

Date Sold

May 1, 2026
Kristine Jaeger

Kristine Jaeger

Property Amenities

Interior
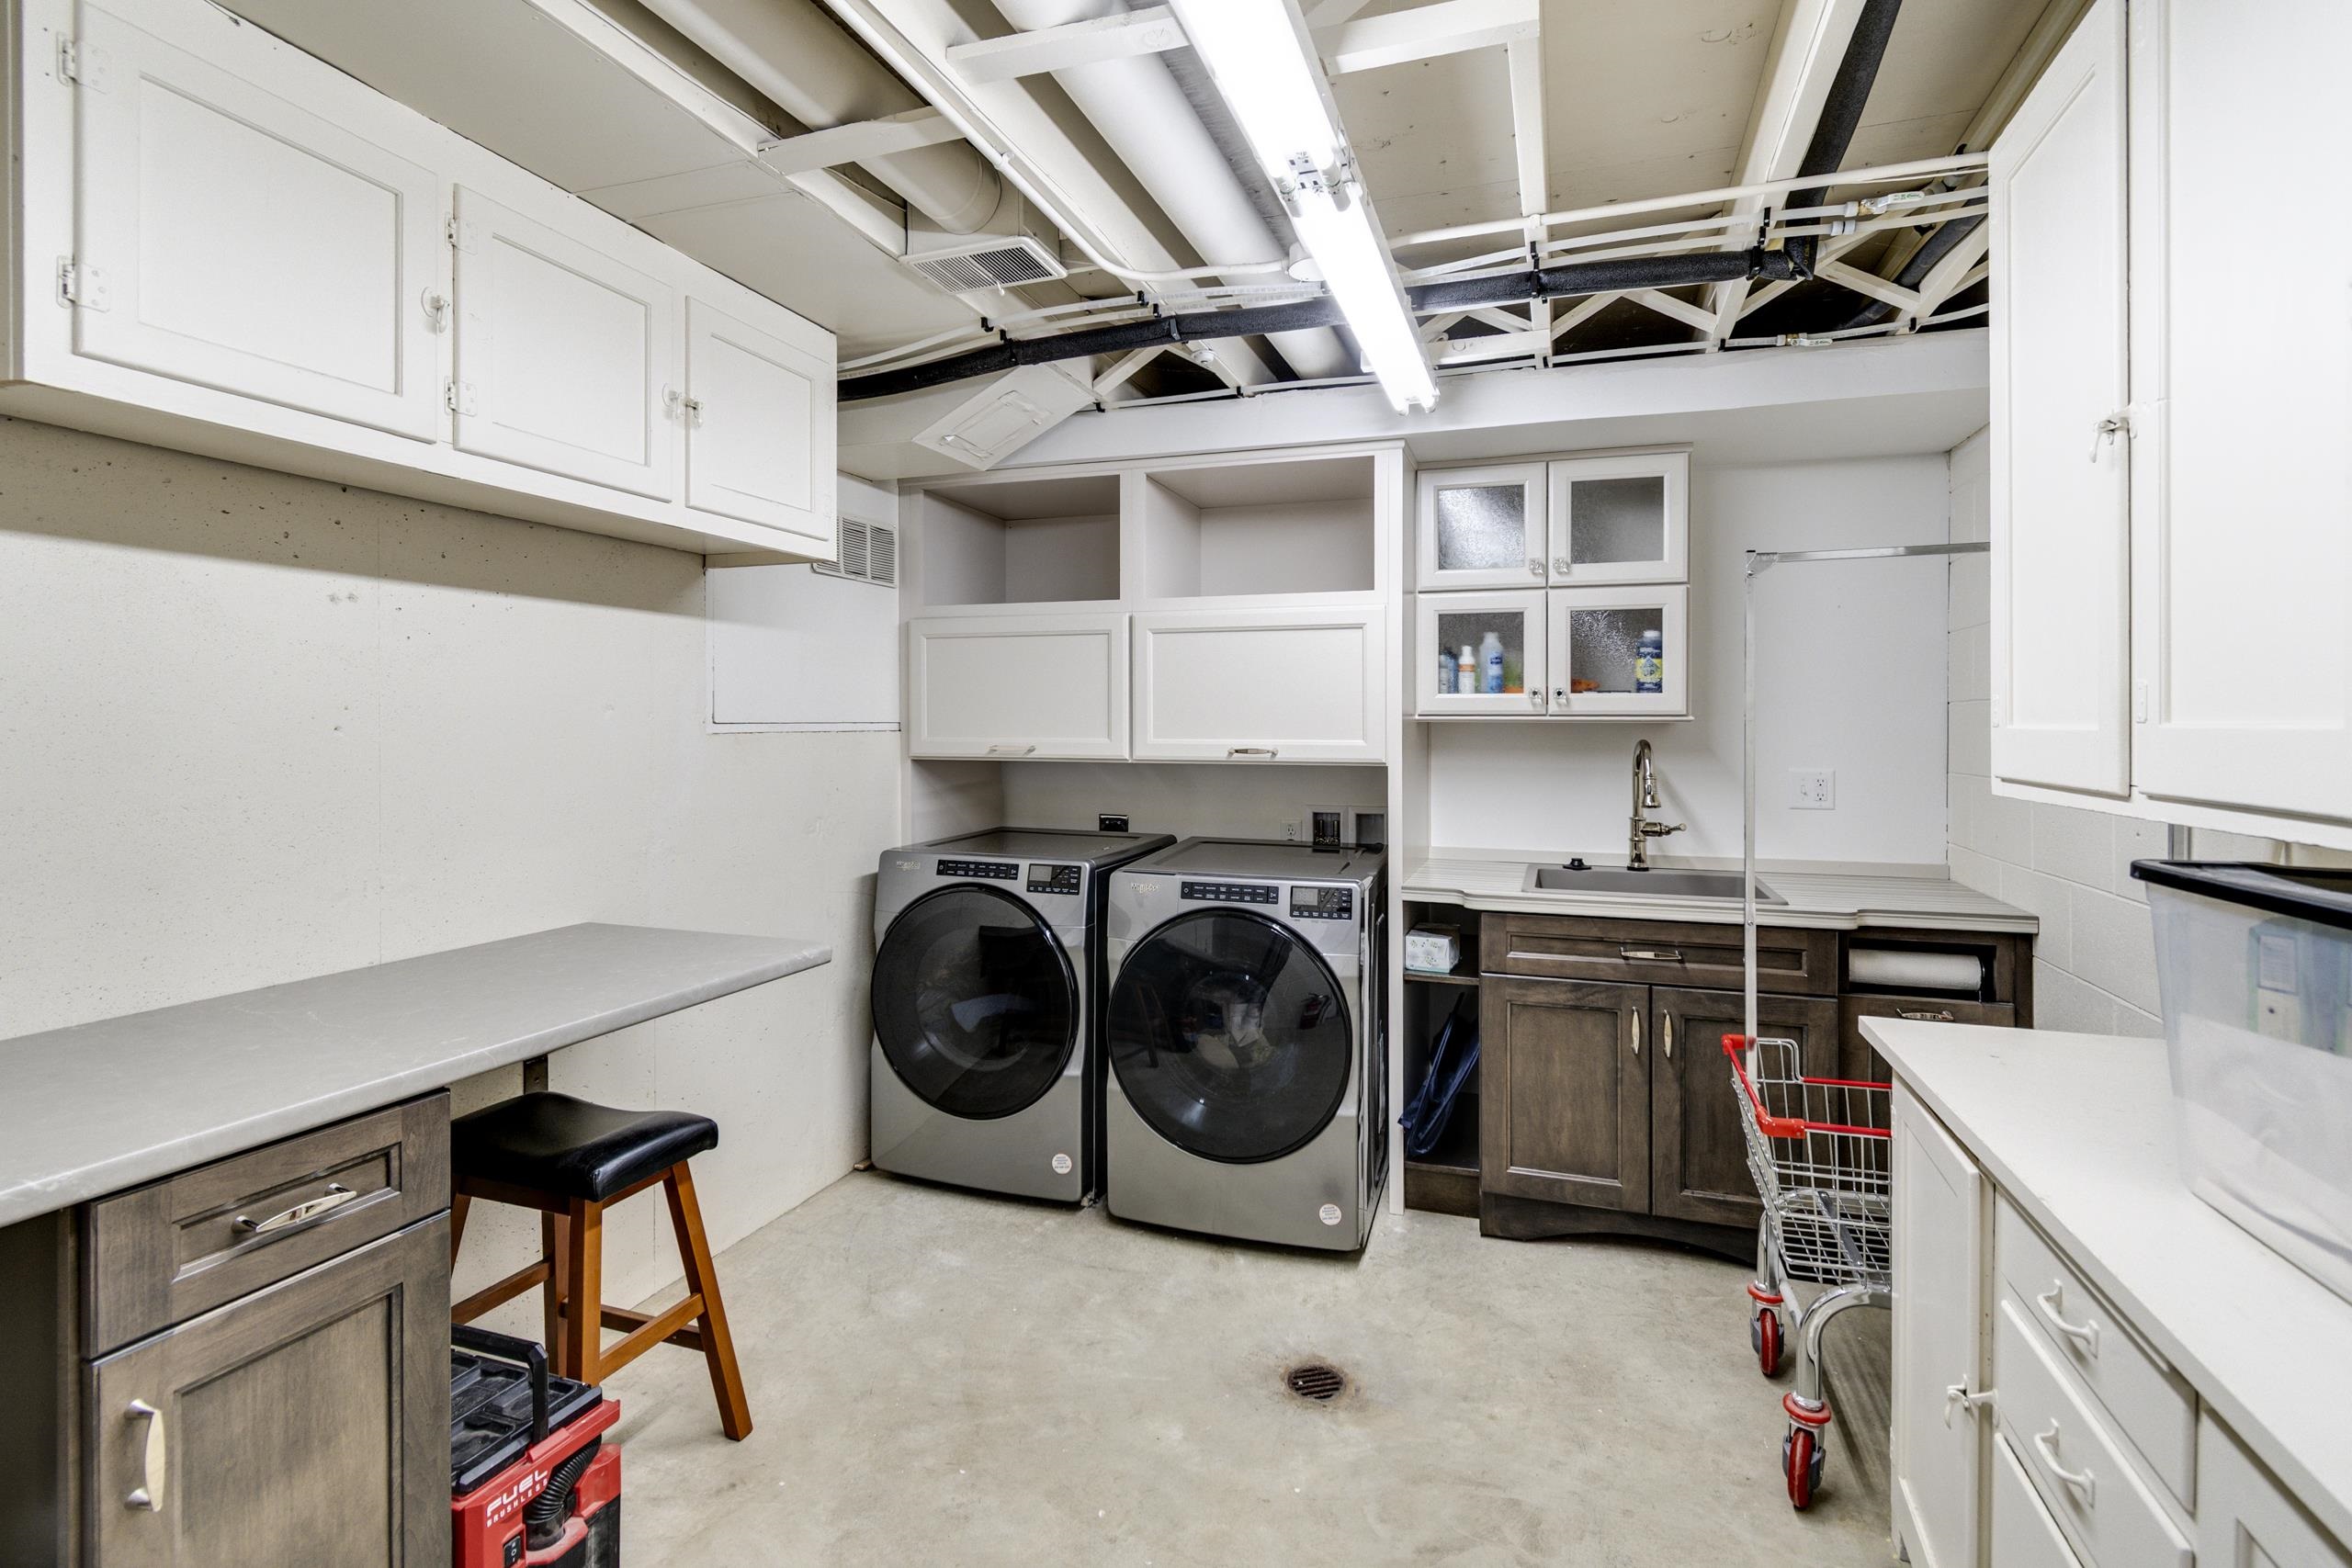
Laundry room Lower Level
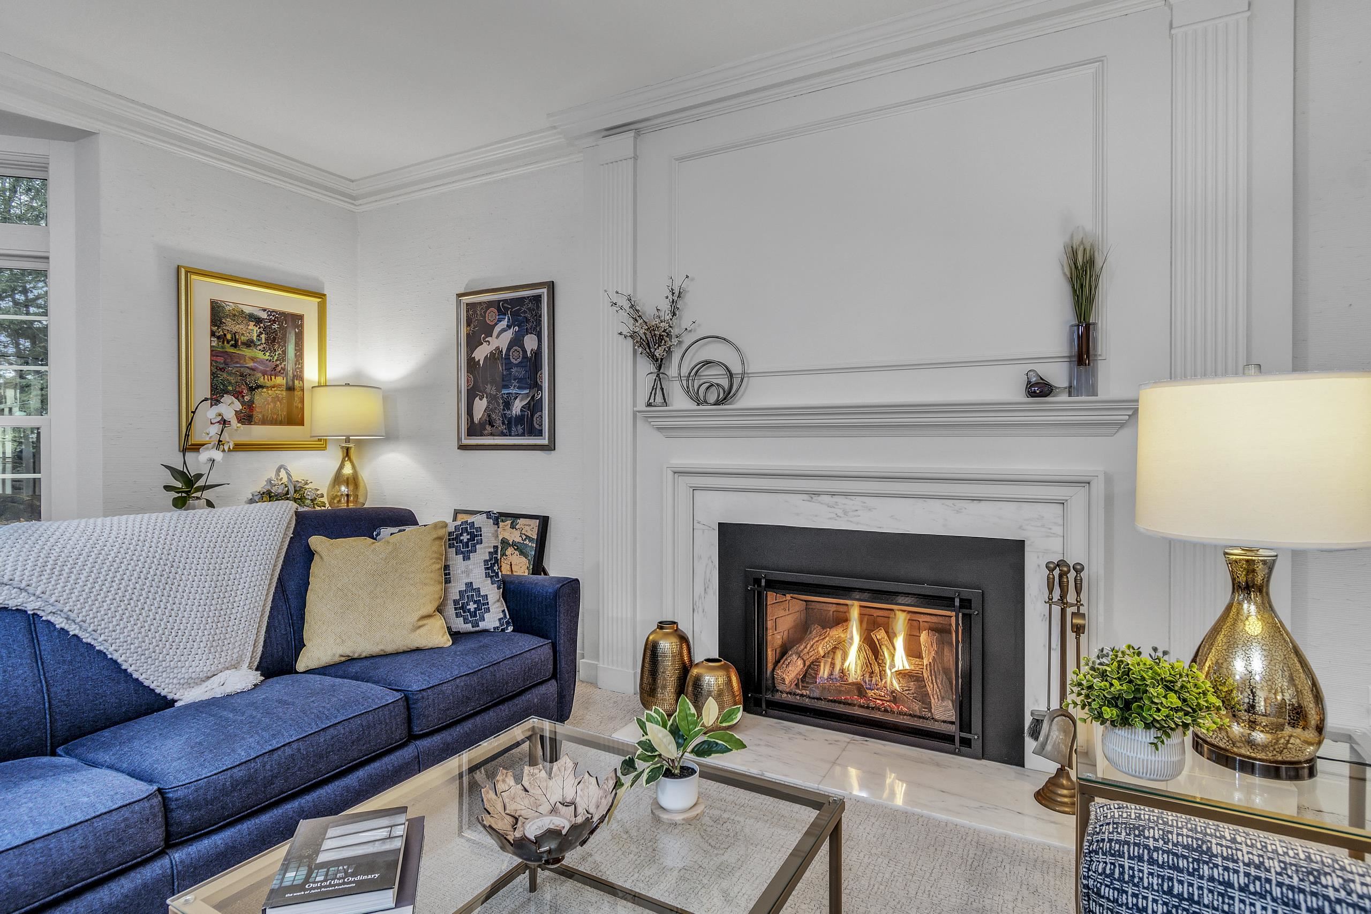
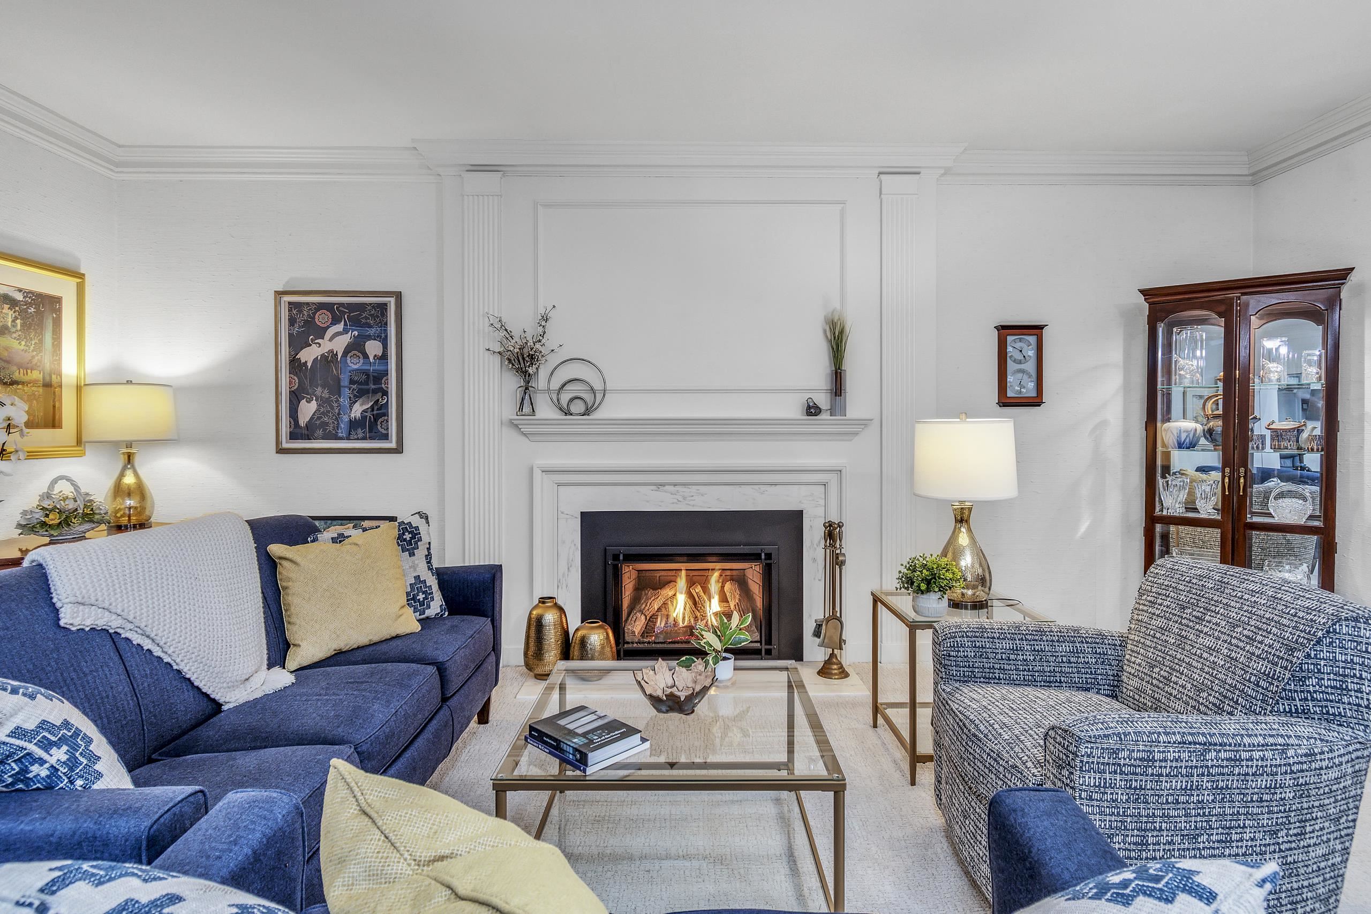
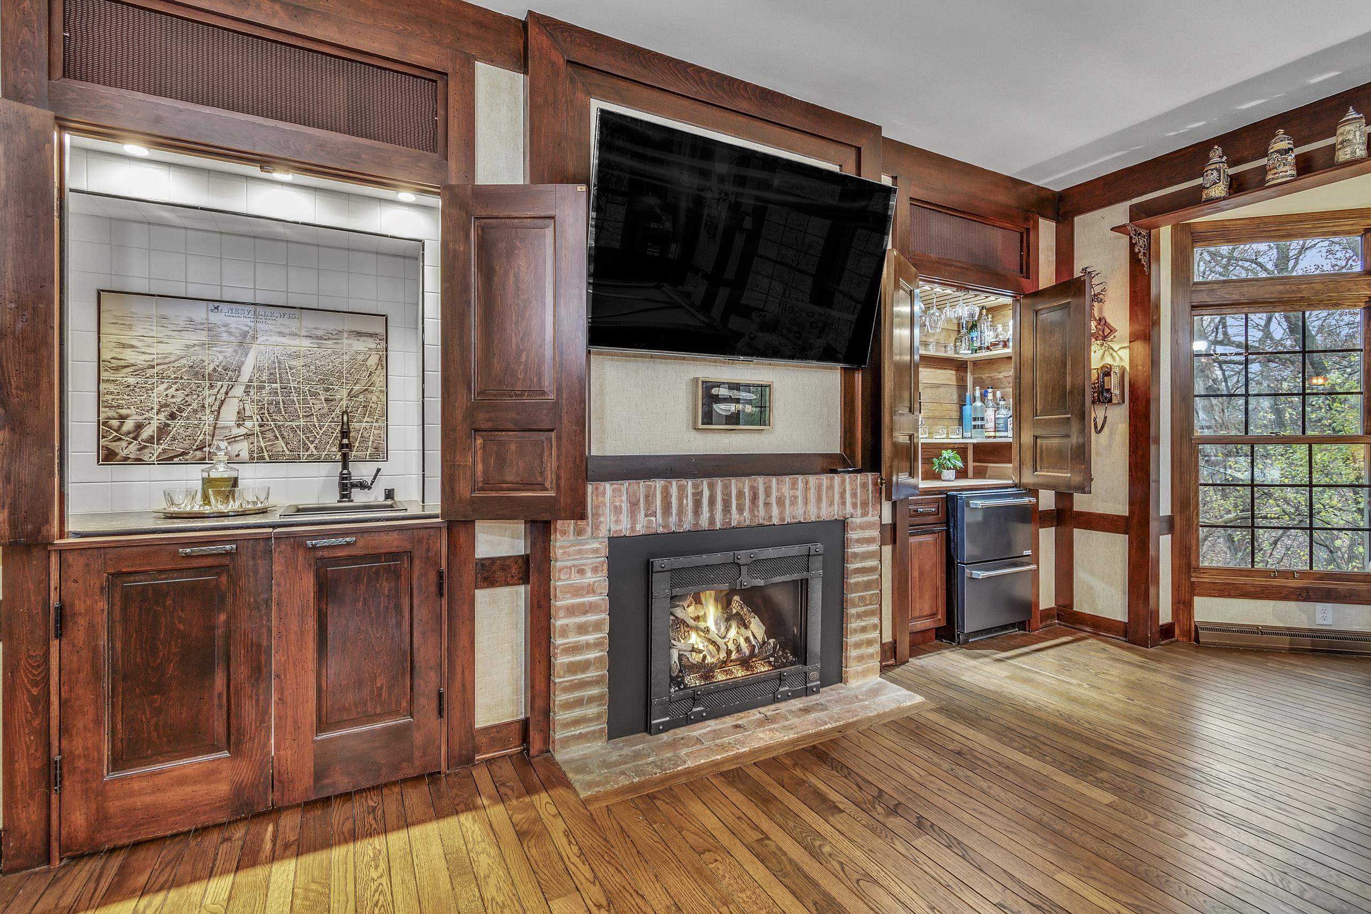
Fireplace Wood Burning, Gas, Wood Burning Stove
Appliances Washer, Dryer, Water Softener Owned, Range, Refrigerator, Dishwasher, Microwave, Disposal, ENERGY STAR Qualified Appliances
Total Bedrooms: 5
Full Bathrooms: 4
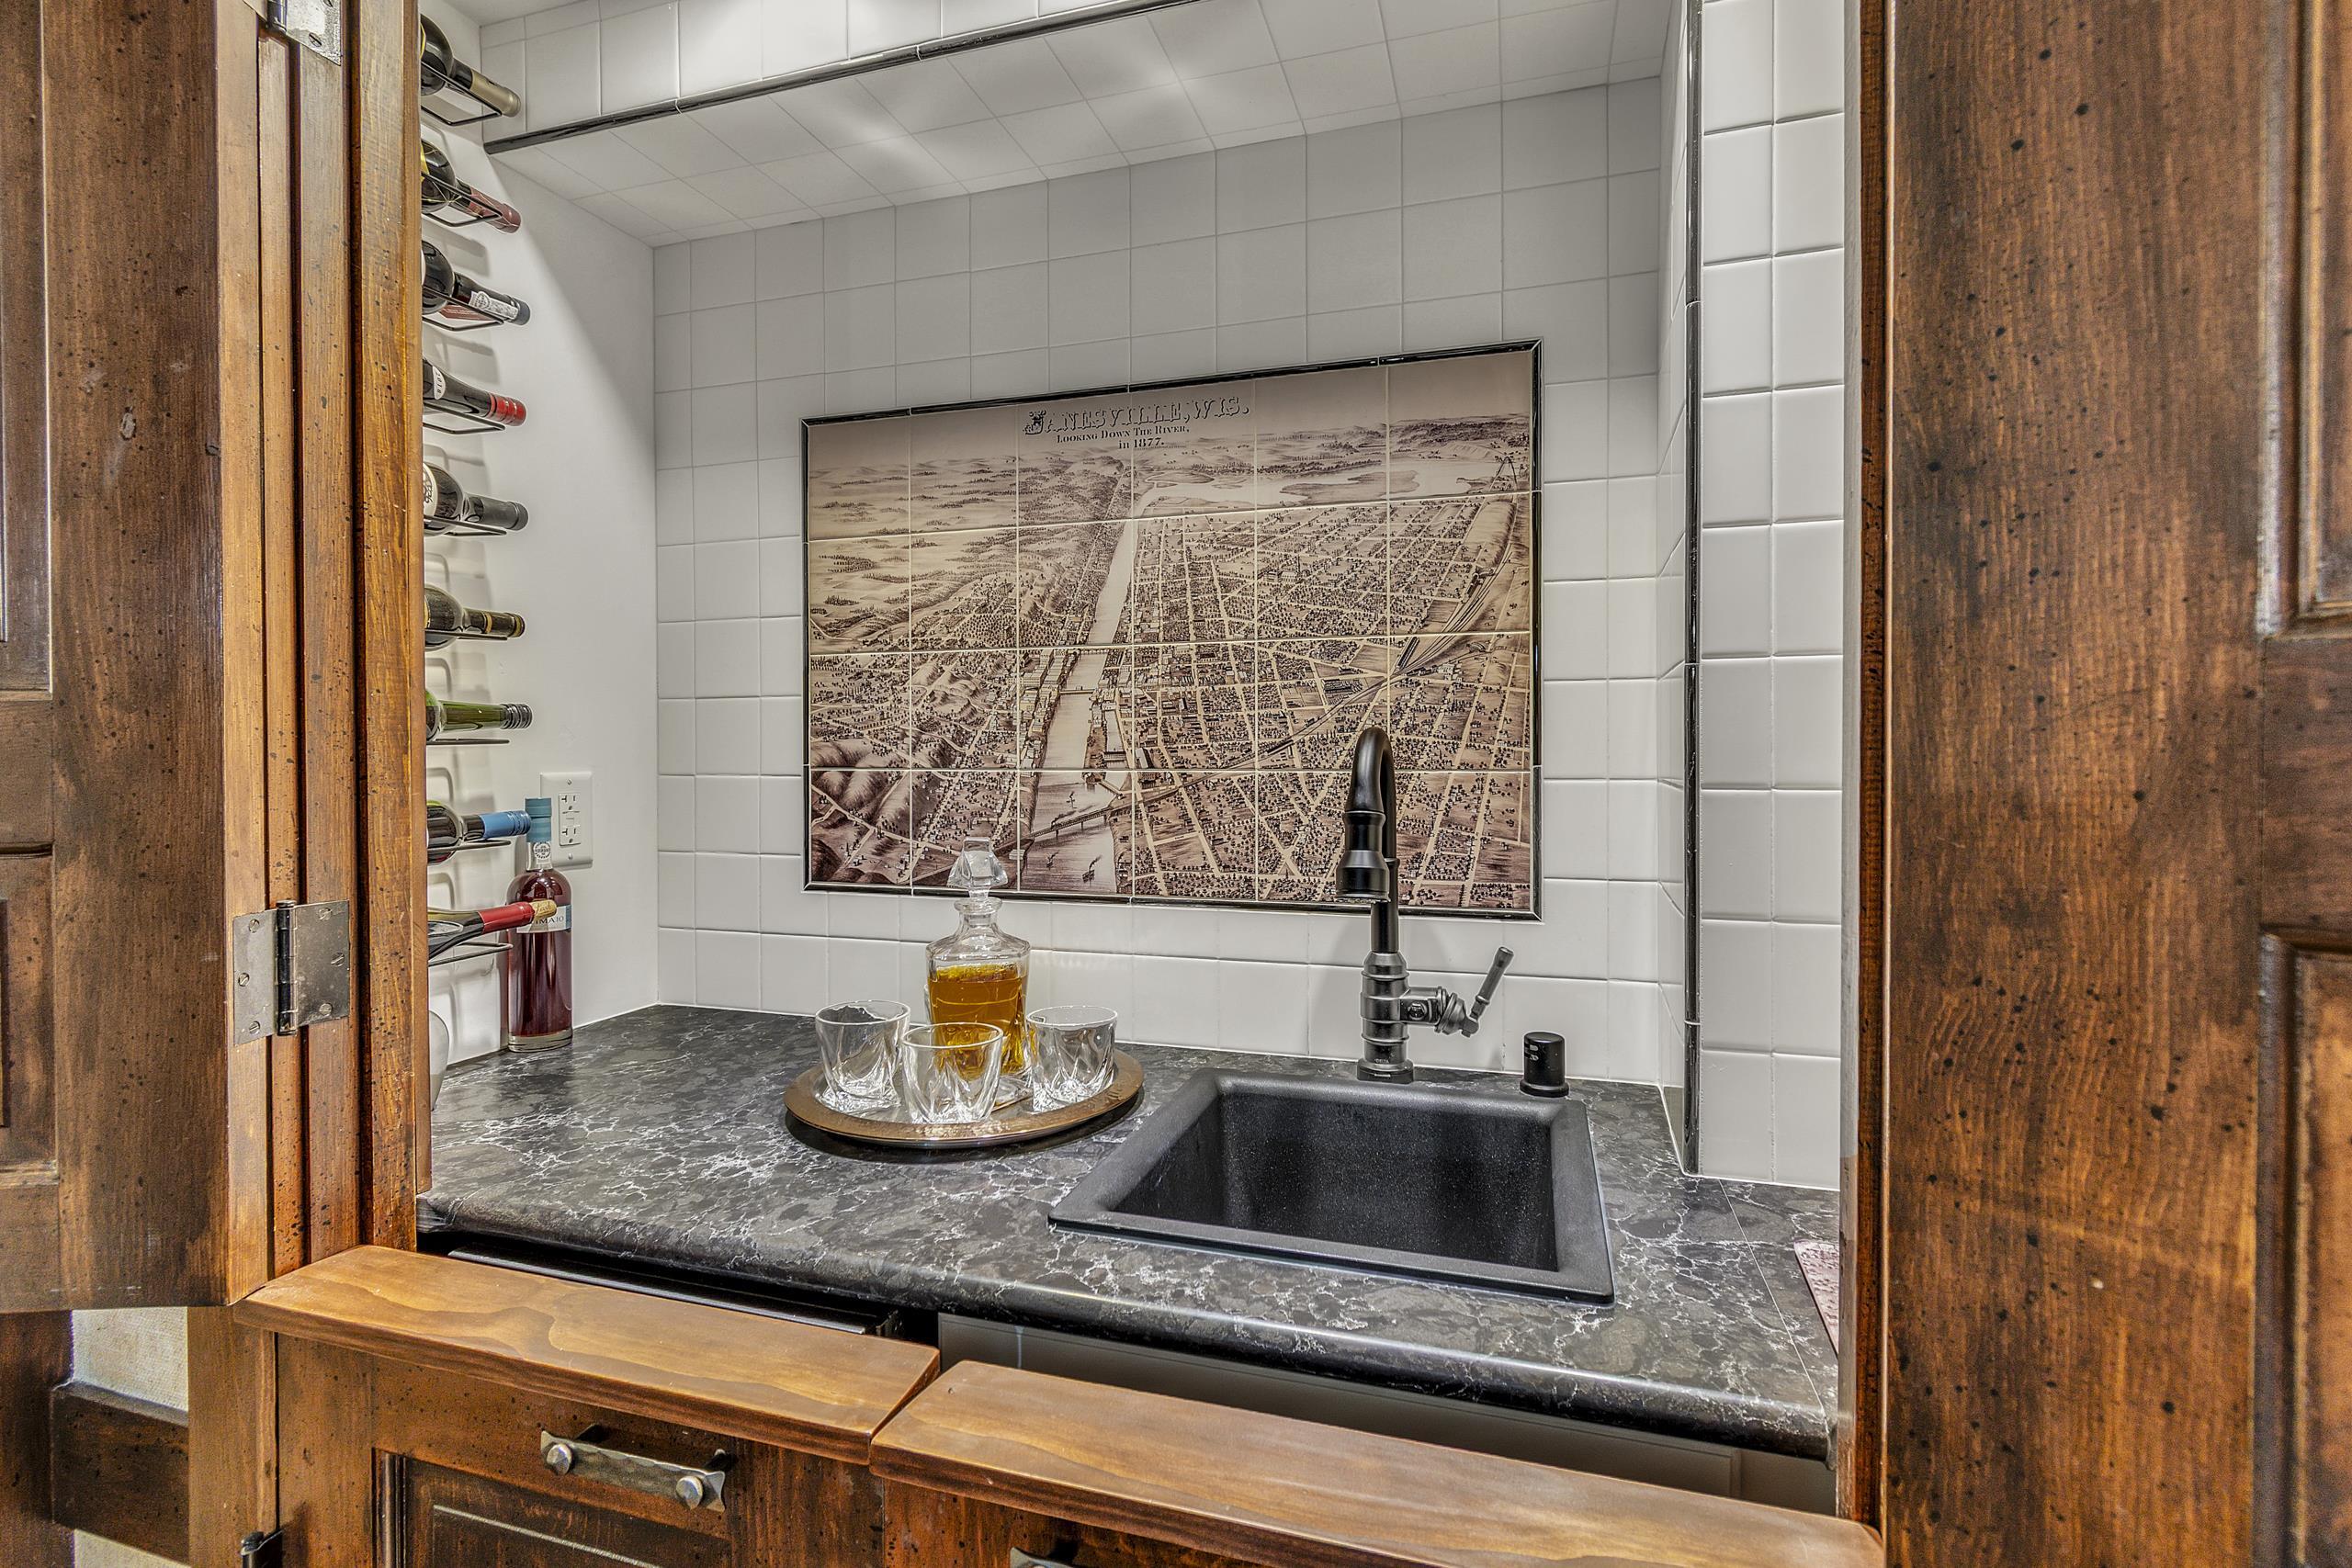
Other Interior Features Walk-In Closet(s), Washer, Dryer, Water softener inc, Security system, Wet Bar, Cable available, High Speed Internet, Smart Thermostat, Breakfast Bar, Pantry
Area & Lot
Lot Area 0.4 Acres
Living area 4,535 Sq.Ft.
MLS® ID 2013302
Year Built 1962
School District Janesville
High School Craig
Middle School Franklin
Elementary School Roosevelt
View Description Park/Greenbelt
Architecture Styles Other
Type Residential
Status Sold
Exterior
Stories 2
Air conditioning Central Air, Whole House Fan
Heat type Forced Air, Radiant Floor, Zoned, Natural Gas
Disability Features Accessible Bedroom, Accessible Full Bath, Accessible Doors
Water Source Public
Garage Space 2.0
Security Features Security System
Sewer Public Sewer
Parking Attached, Heated Garage, Garage Door Opener, Paved
Lot Features Wooded, Near Public Transit
Utilities Cable Available
Finance
Sales Price $800,000
Real Estate Tax $10,517 yearly

360 Virtual Tour

Take a tour of this property

Experience Seamless Buying & Selling

Get assistance in determining current property value, crafting a competitive offer, writing and negotiating a contract, and much more. Contact us today.